
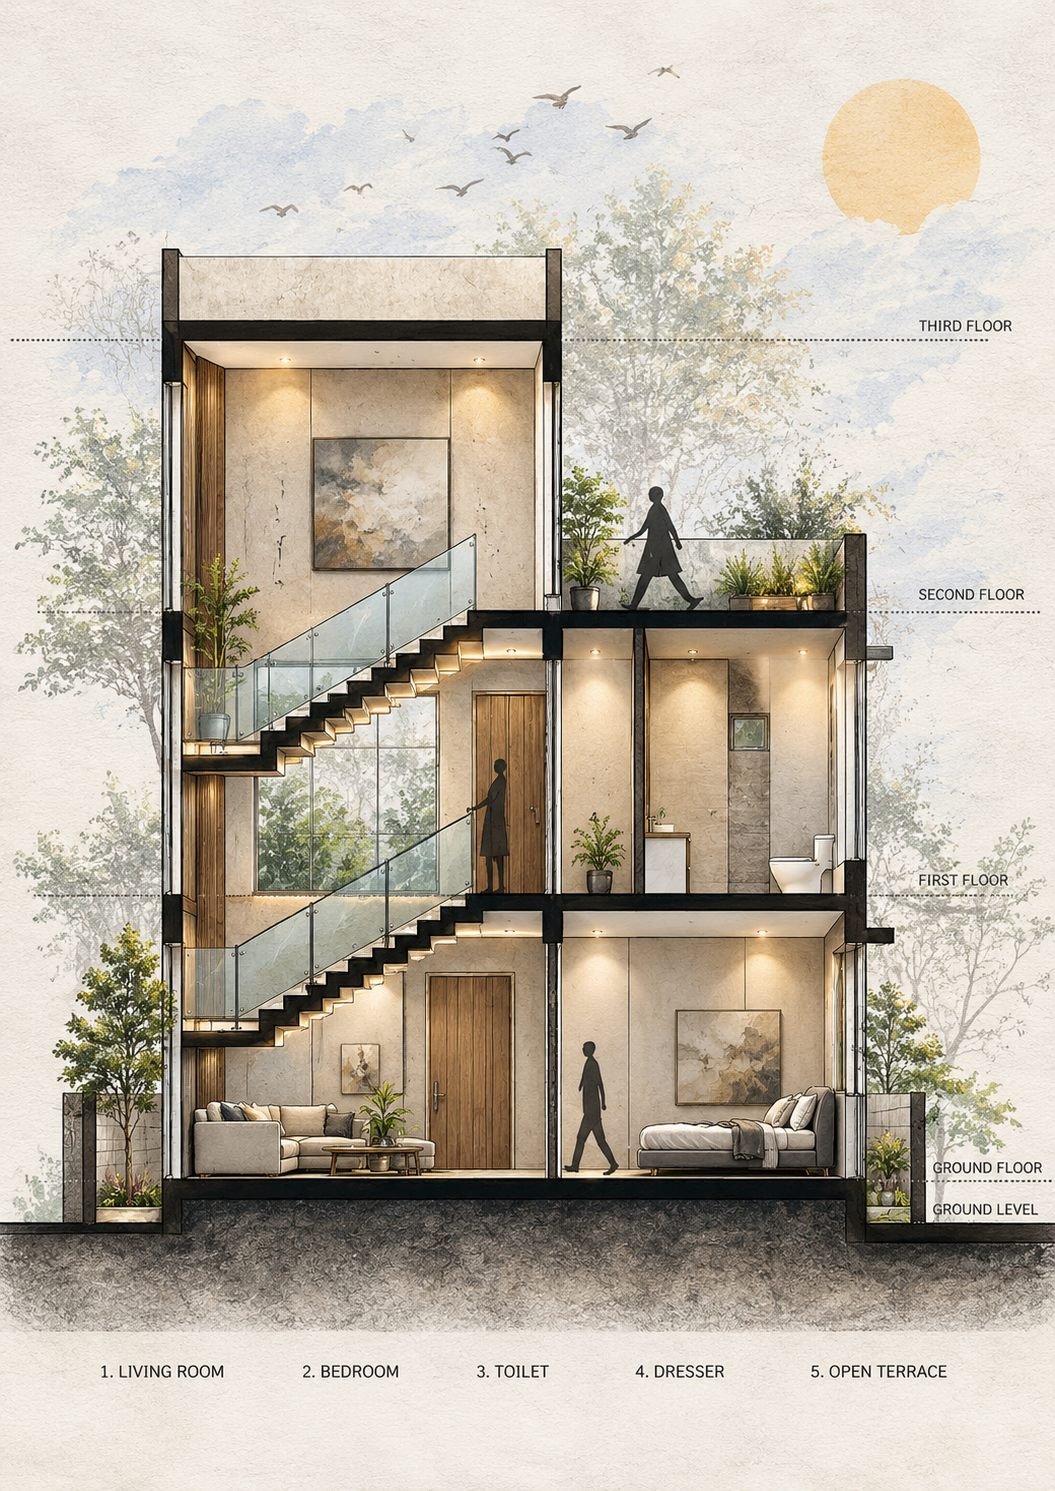
Architectural Narrative & Design Approach
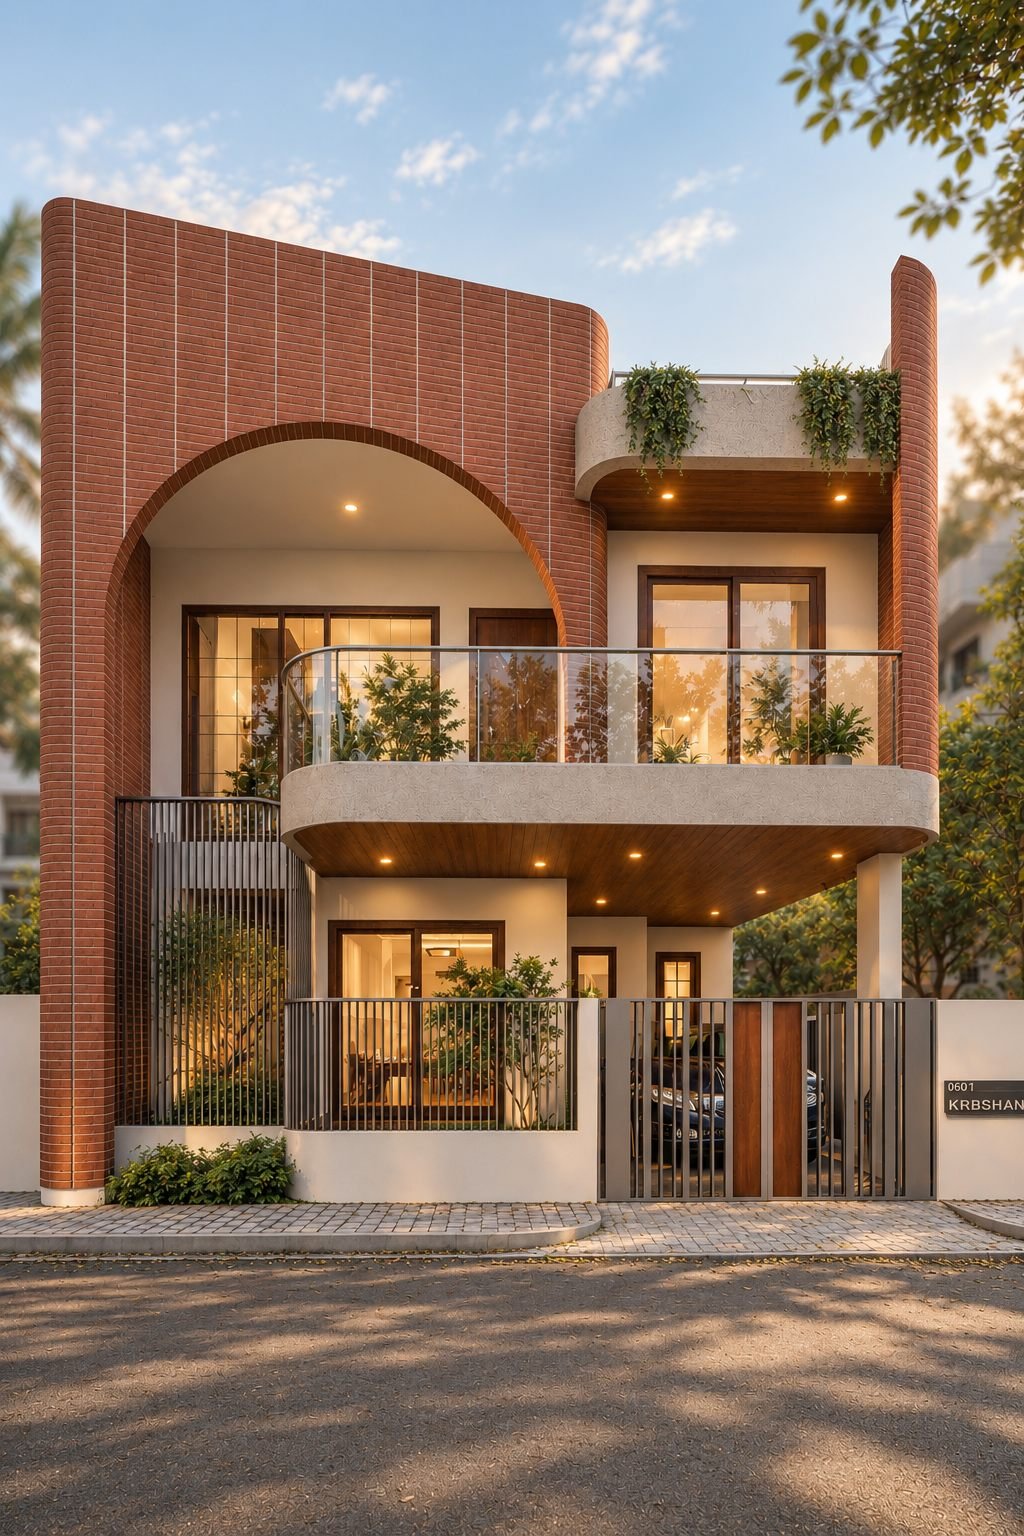
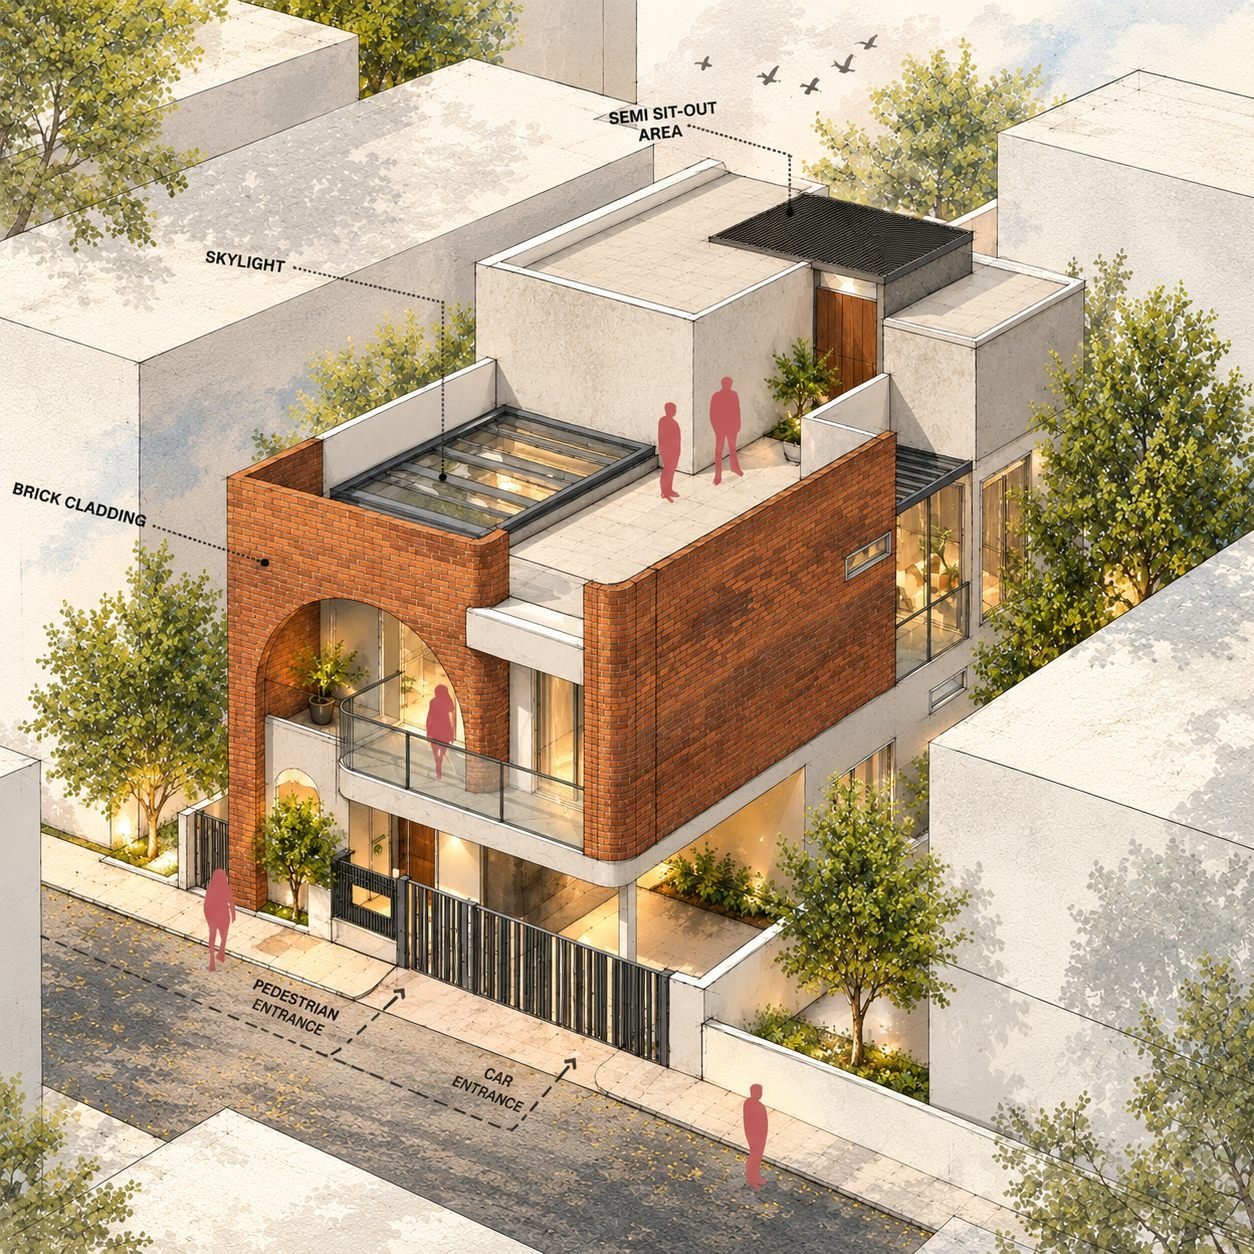
This modern home is a graceful blend of curves and clean lines, where architecture meets art. The soft, rounded facade on the upper floor gently breaks away from the usual boxy shapes, giving the house a warm and sculptural presence. Sleek vertical slats on the gate and screens add rhythm and balance, dancing between shadow and light. Earthy terracotta tones wrap the building with warmth, contrasting beautifully with smooth white walls and touches of glass and metal that add a modern sparkle. A circular cut-out near the entrance and a sweeping balcony invite in sunlight and breeze, creating spaces that breathe and glow. Simplicity continues in the garden, where a single tree stands thoughtfully placed, adding life without clutter. Every detail here serves both beauty and purpose, making the home feel open, peaceful, and alive. Designed by Urban Architects, as shown at the gate, this residence reflects a vision rooted in creativity, comfort, and thoughtful design for modern living.