
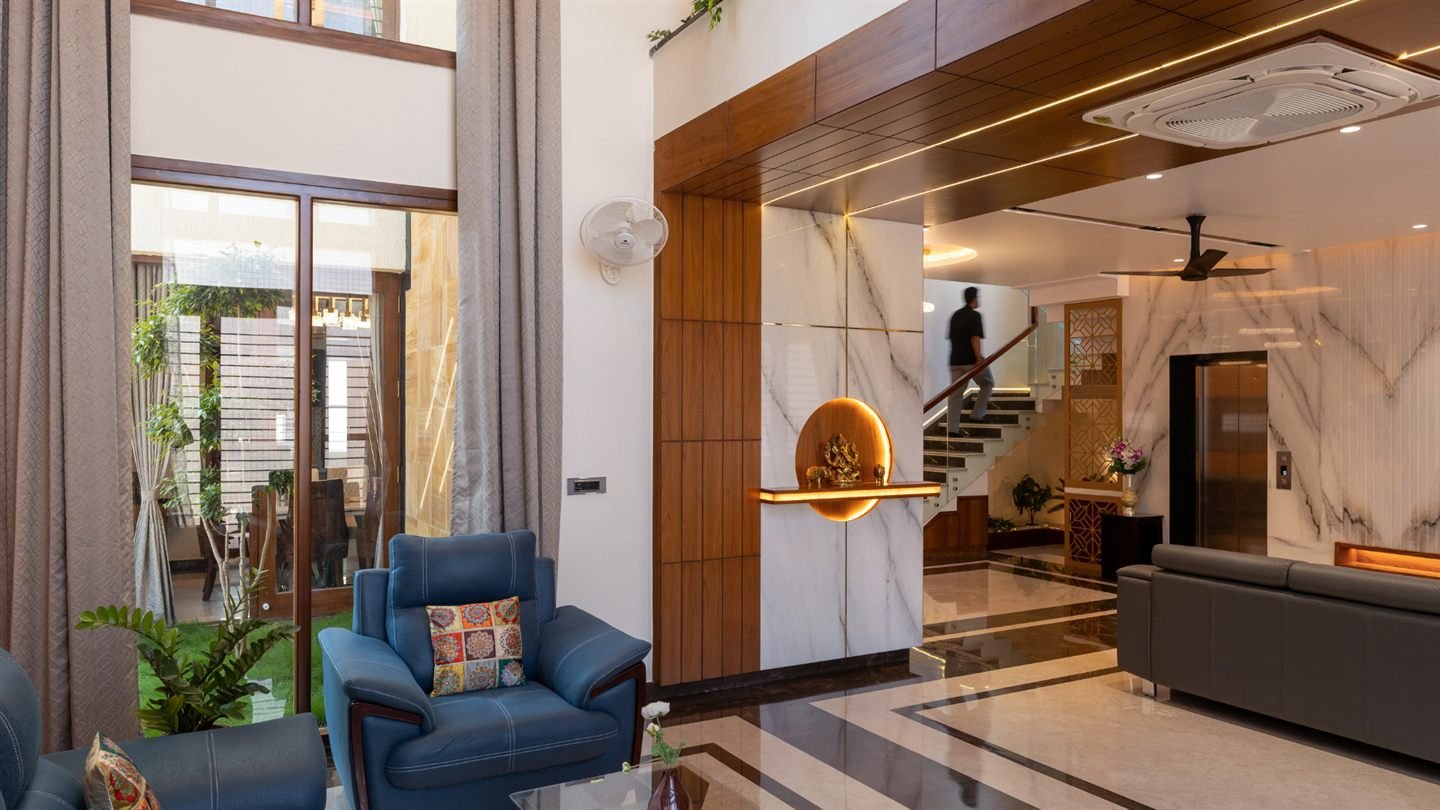
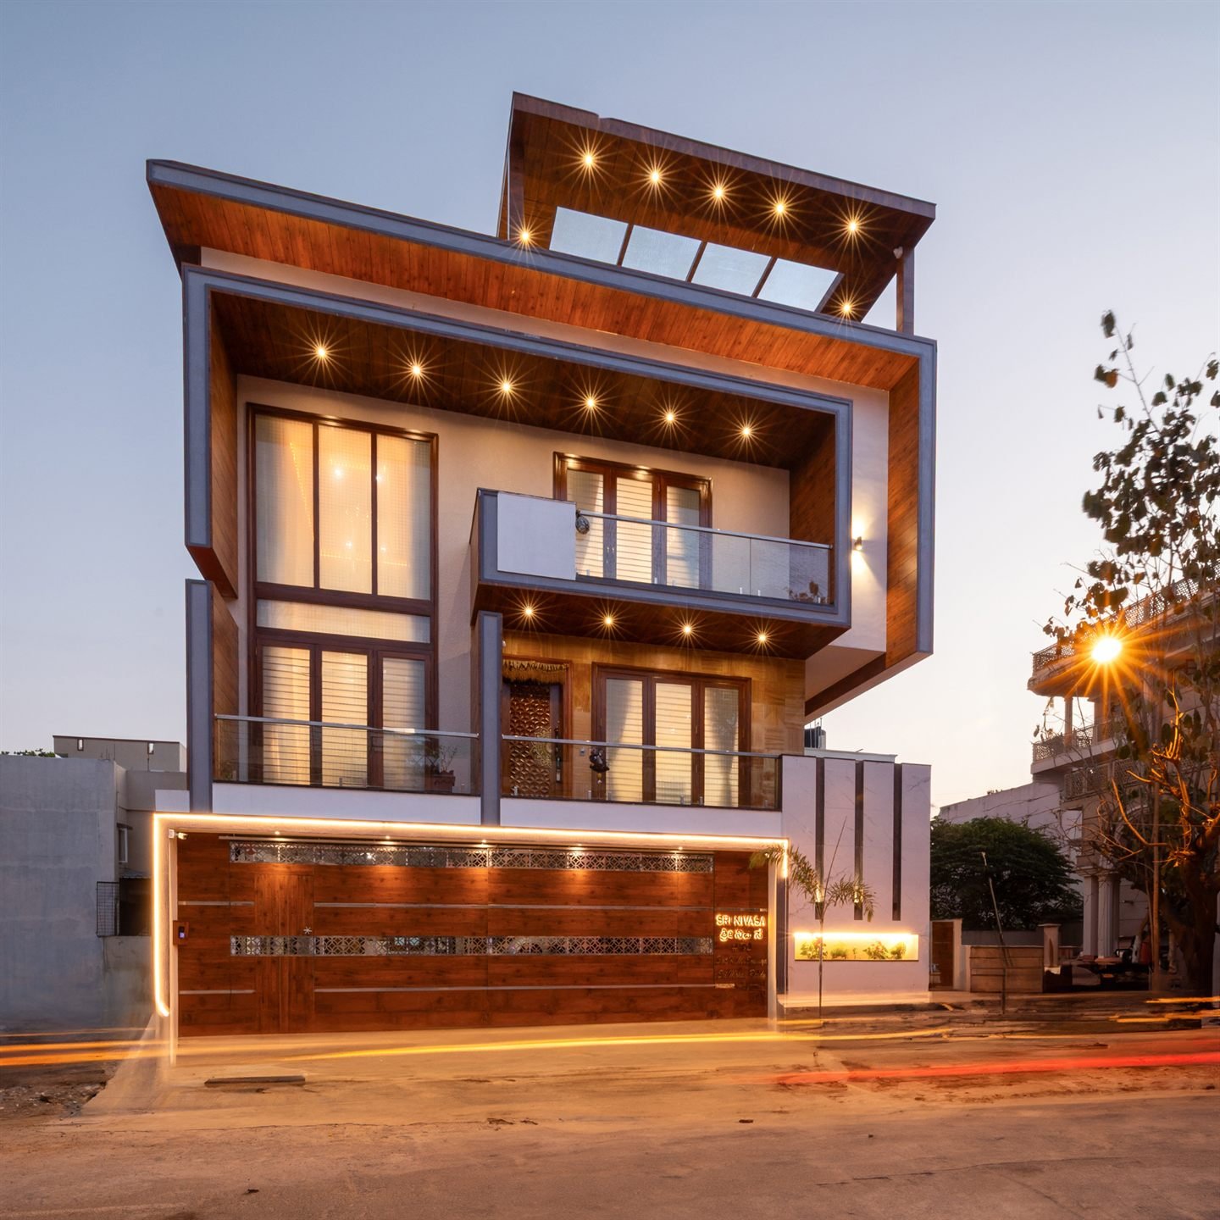
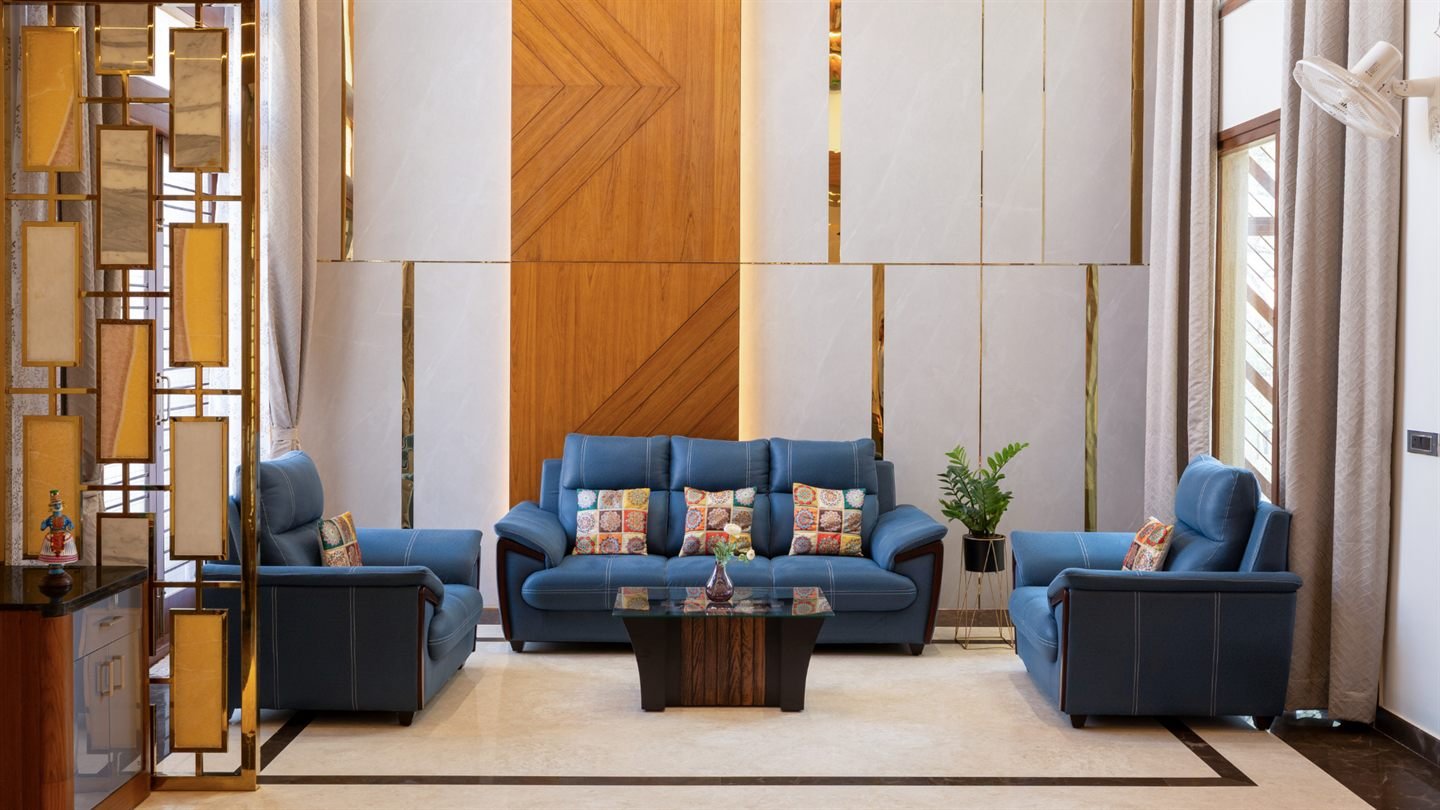

Entrance Foyer Srinivasa House By Urban Architects
1 / 19
Client
Mr. Mohan reddy
Built-Up Area / Size
8000 sq ft (Built-up Area)
Location
BTM layout, Bengaluru
Configuration
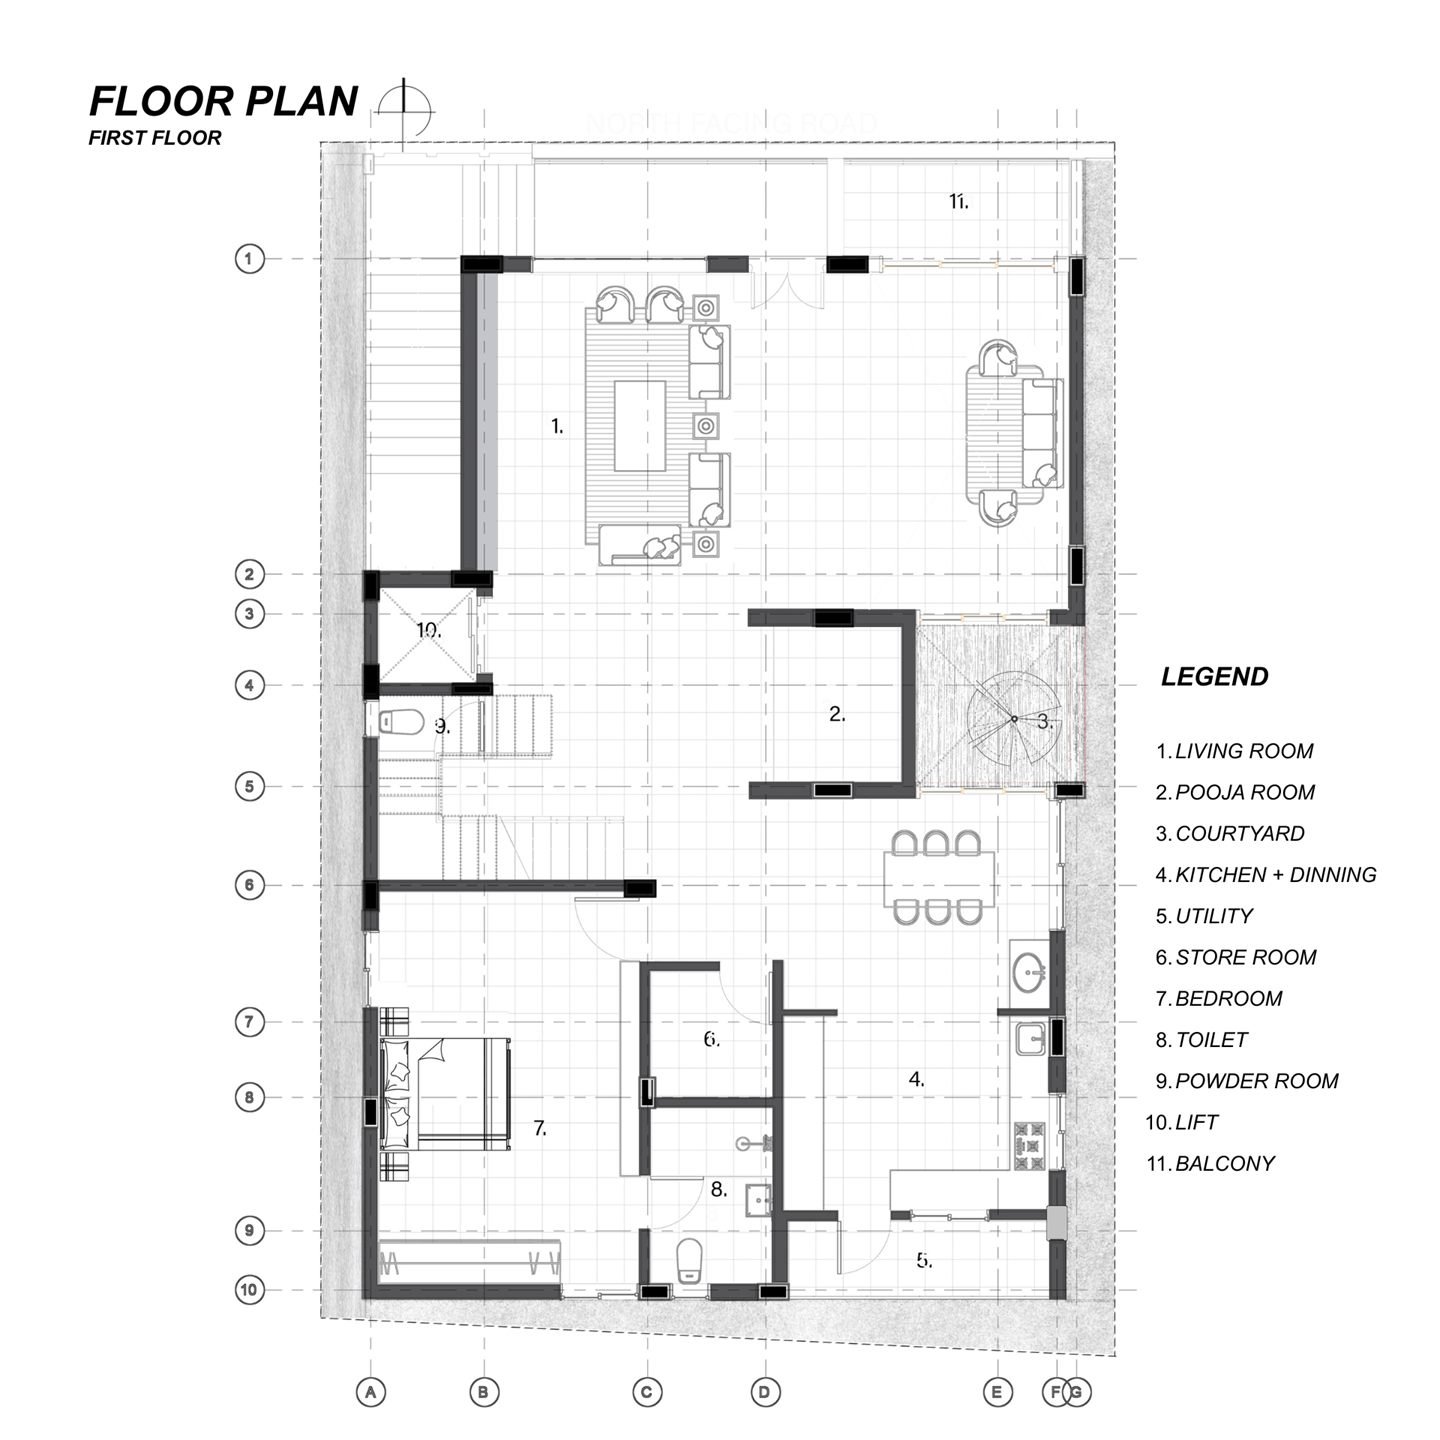
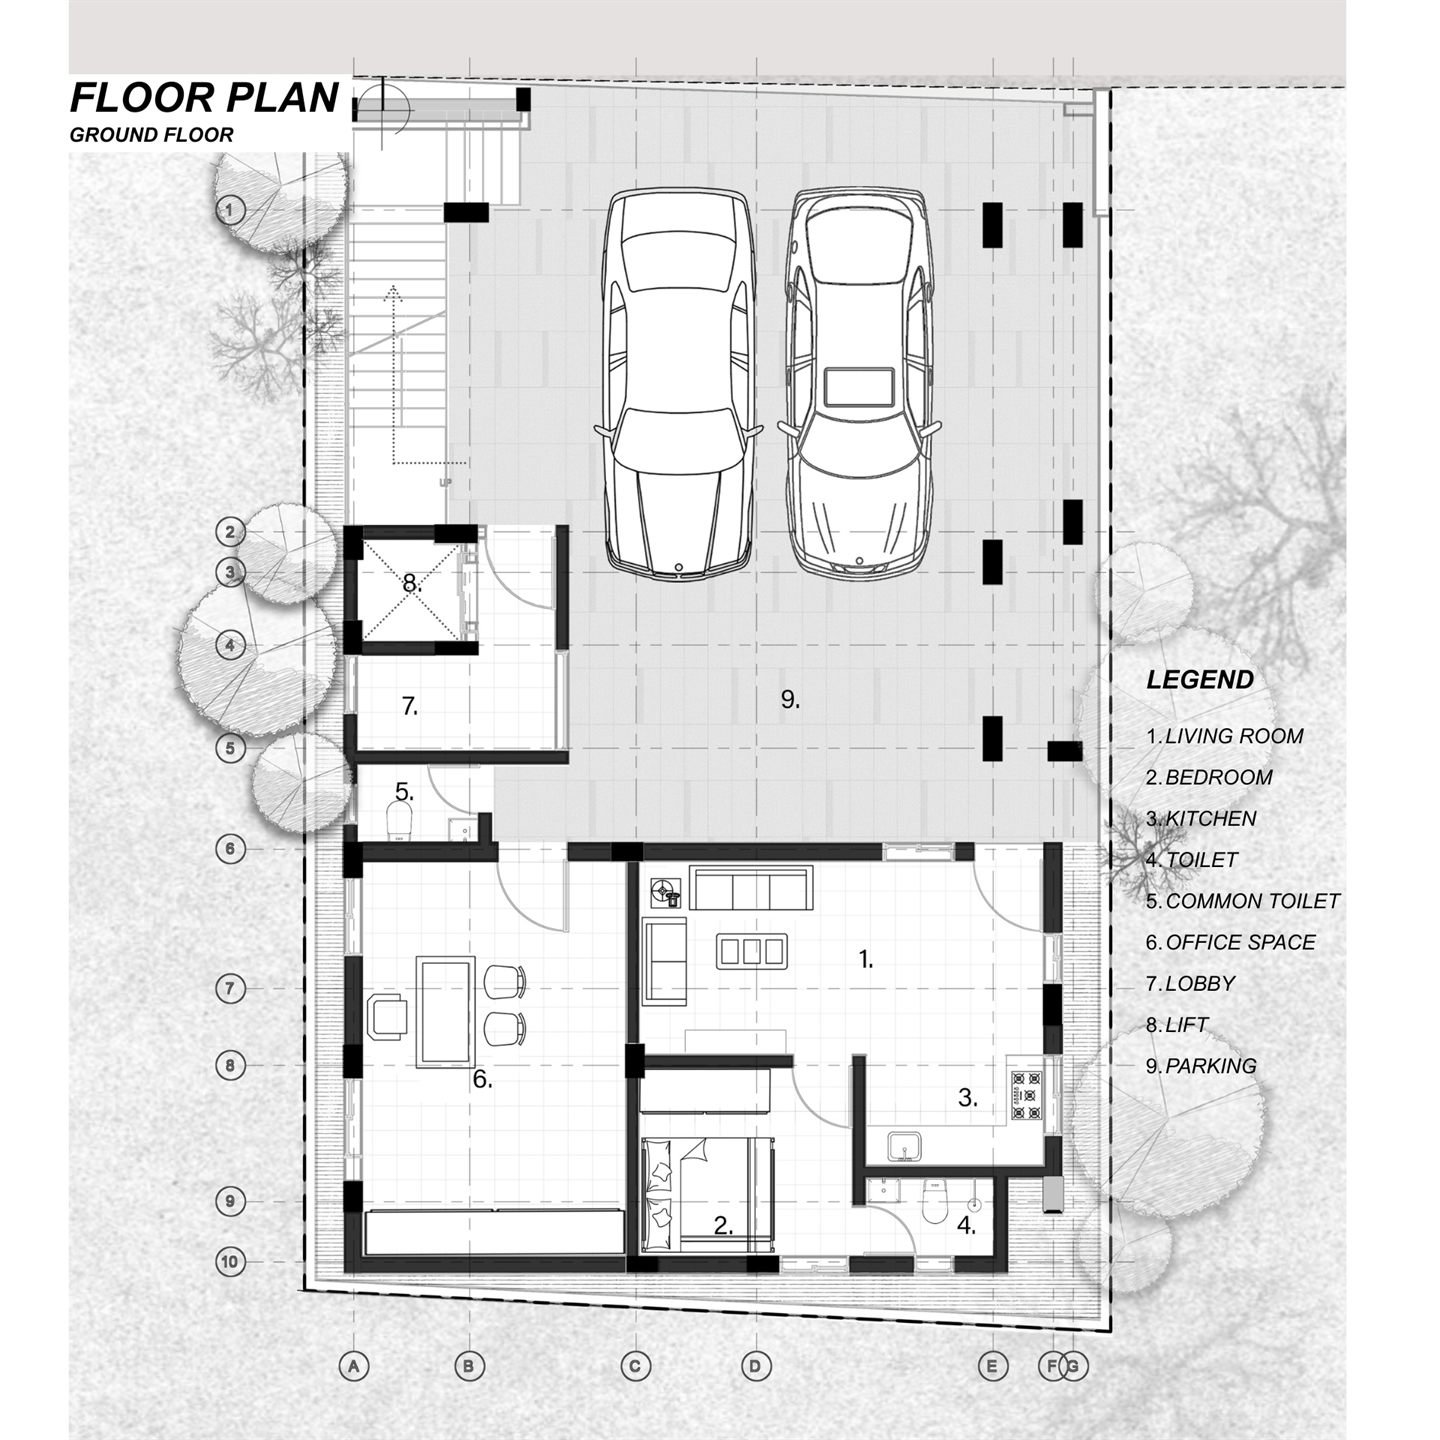
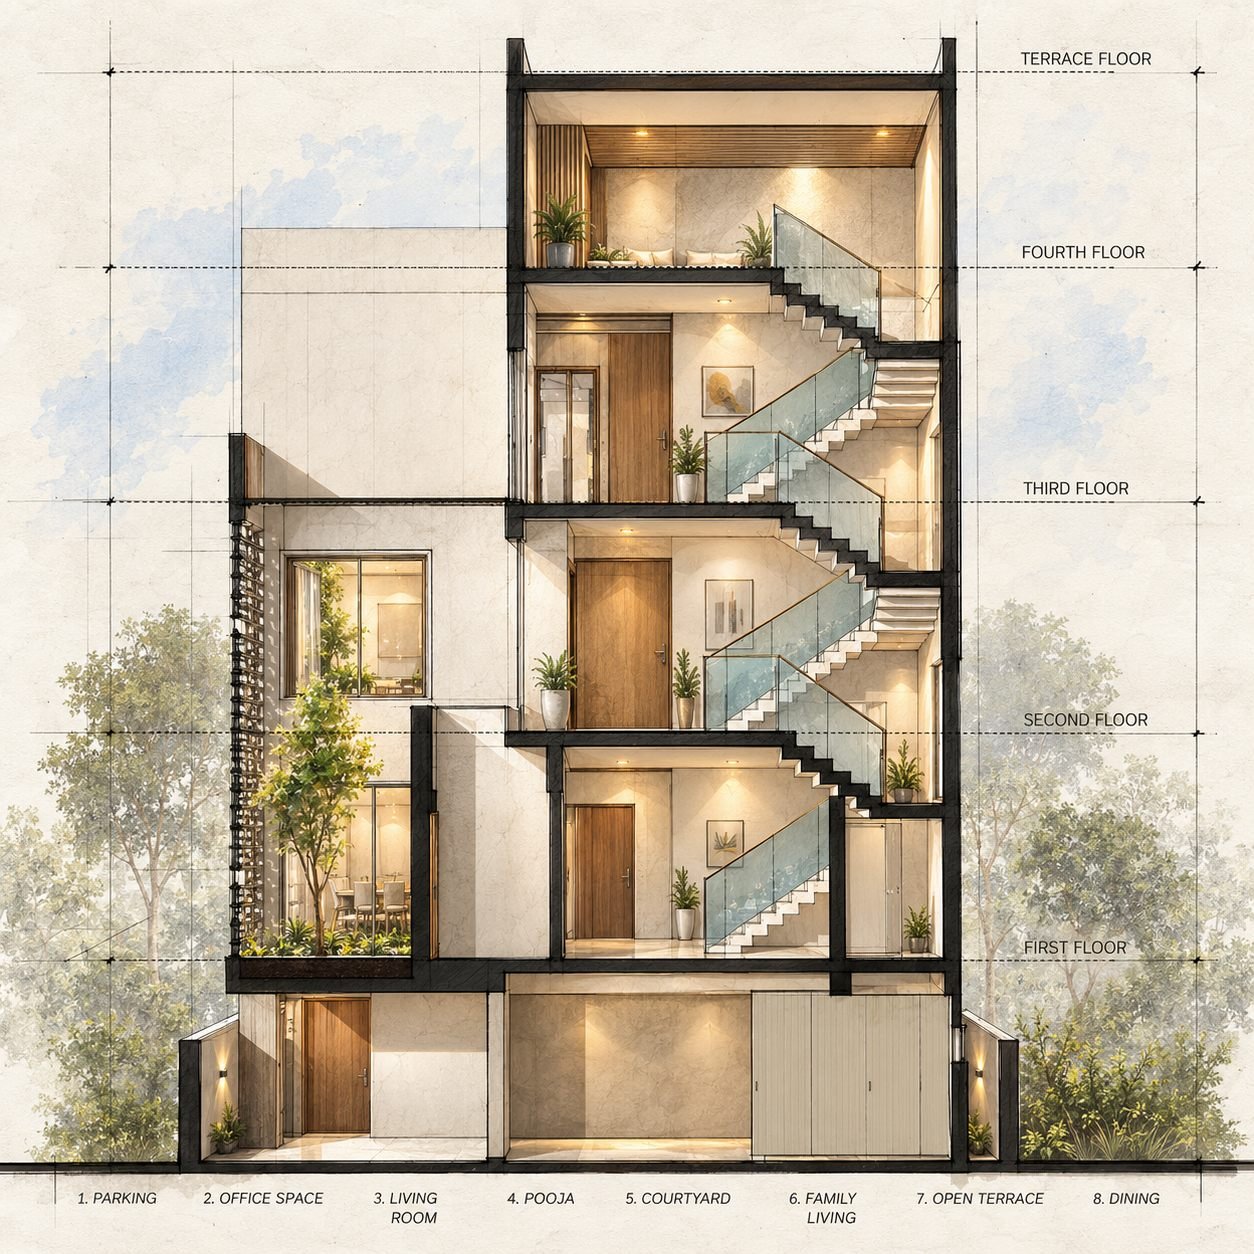
G + 3 Floors
Cinematic Video Tour & Walkthrough
Architectural Narrative & Design Approach
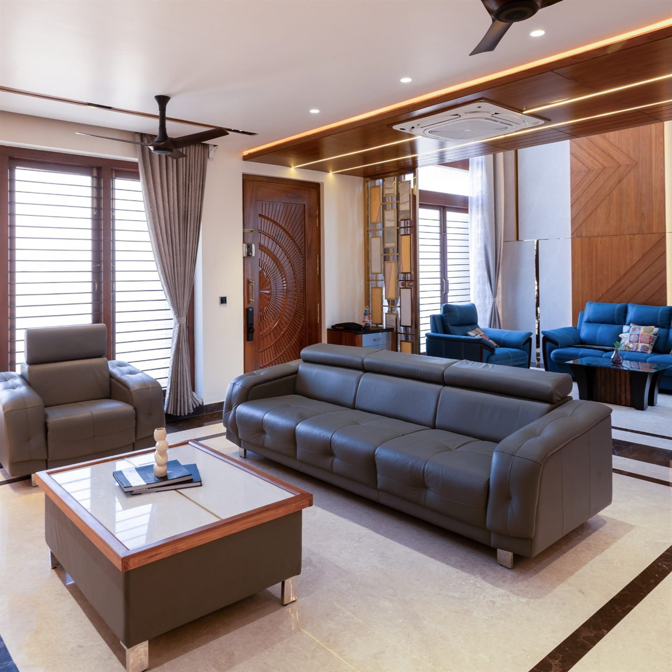
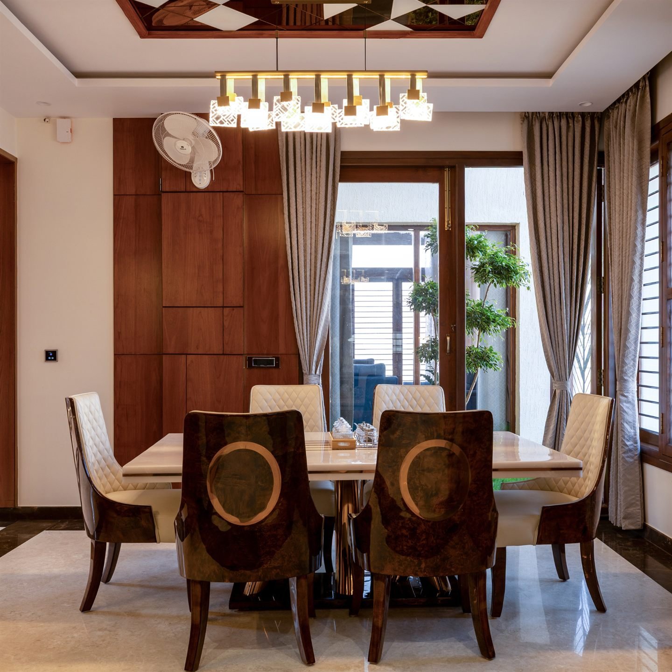
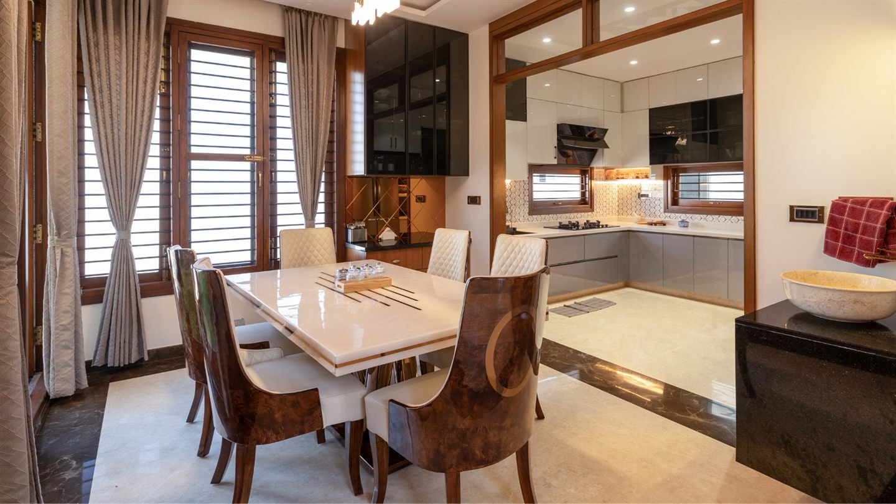
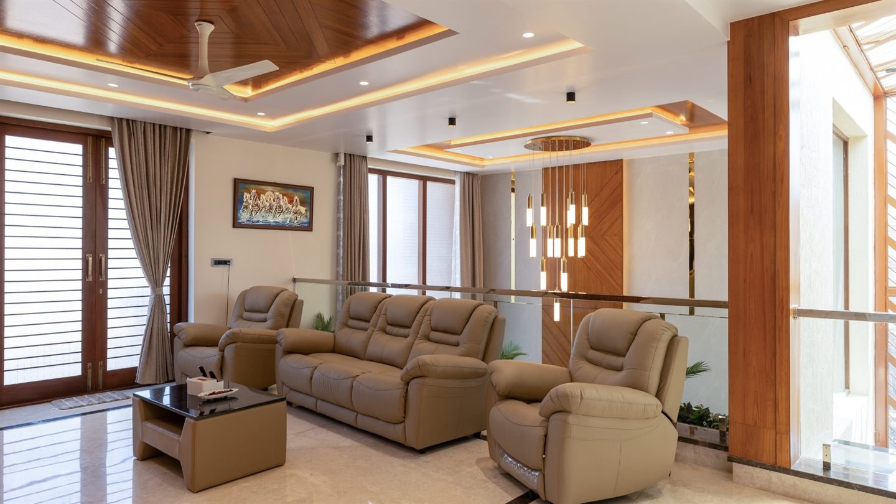
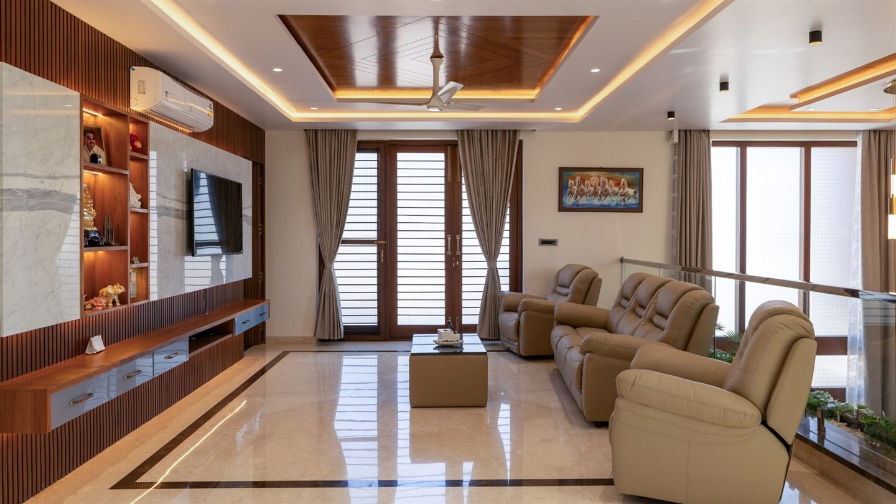
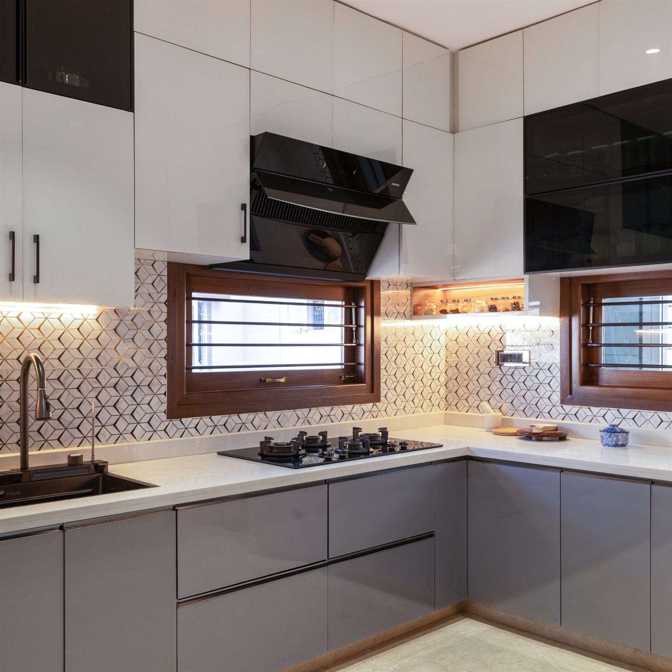
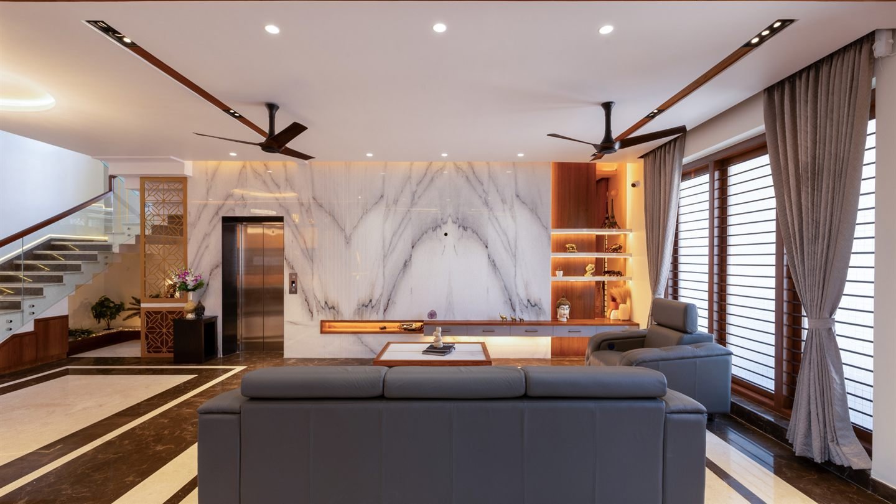
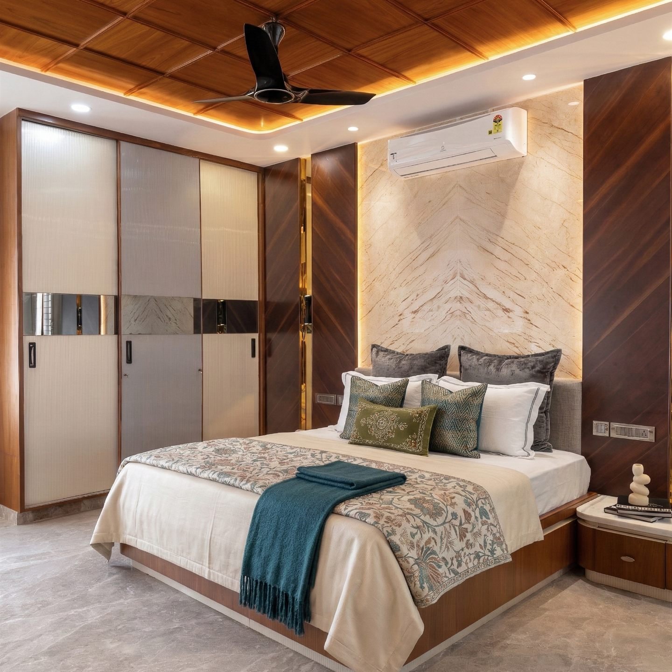
This residence embodies the essence of modern residential architecture — where openness meets privacy, luxury meets practicality, and every element is designed with purpose. Conceived by Ar. Saajan Sharma and the team at Urban Architects, the home reflects a refined balance between aesthetic sophistication and everyday functionality.
Design & Direction:
Ar. Saajan Sharma , Ar. Vishnu
·
Practice:
Urban Architects