
Hero
1 / 2
Client
Estella Projects
Built-Up Area / Size
10,000 sq.ft (Built-up Area)
Location
Sarjapur Road, Bengaluru
Configuration
G + 4 Floors Studio Living
Architectural Narrative & Design Approach
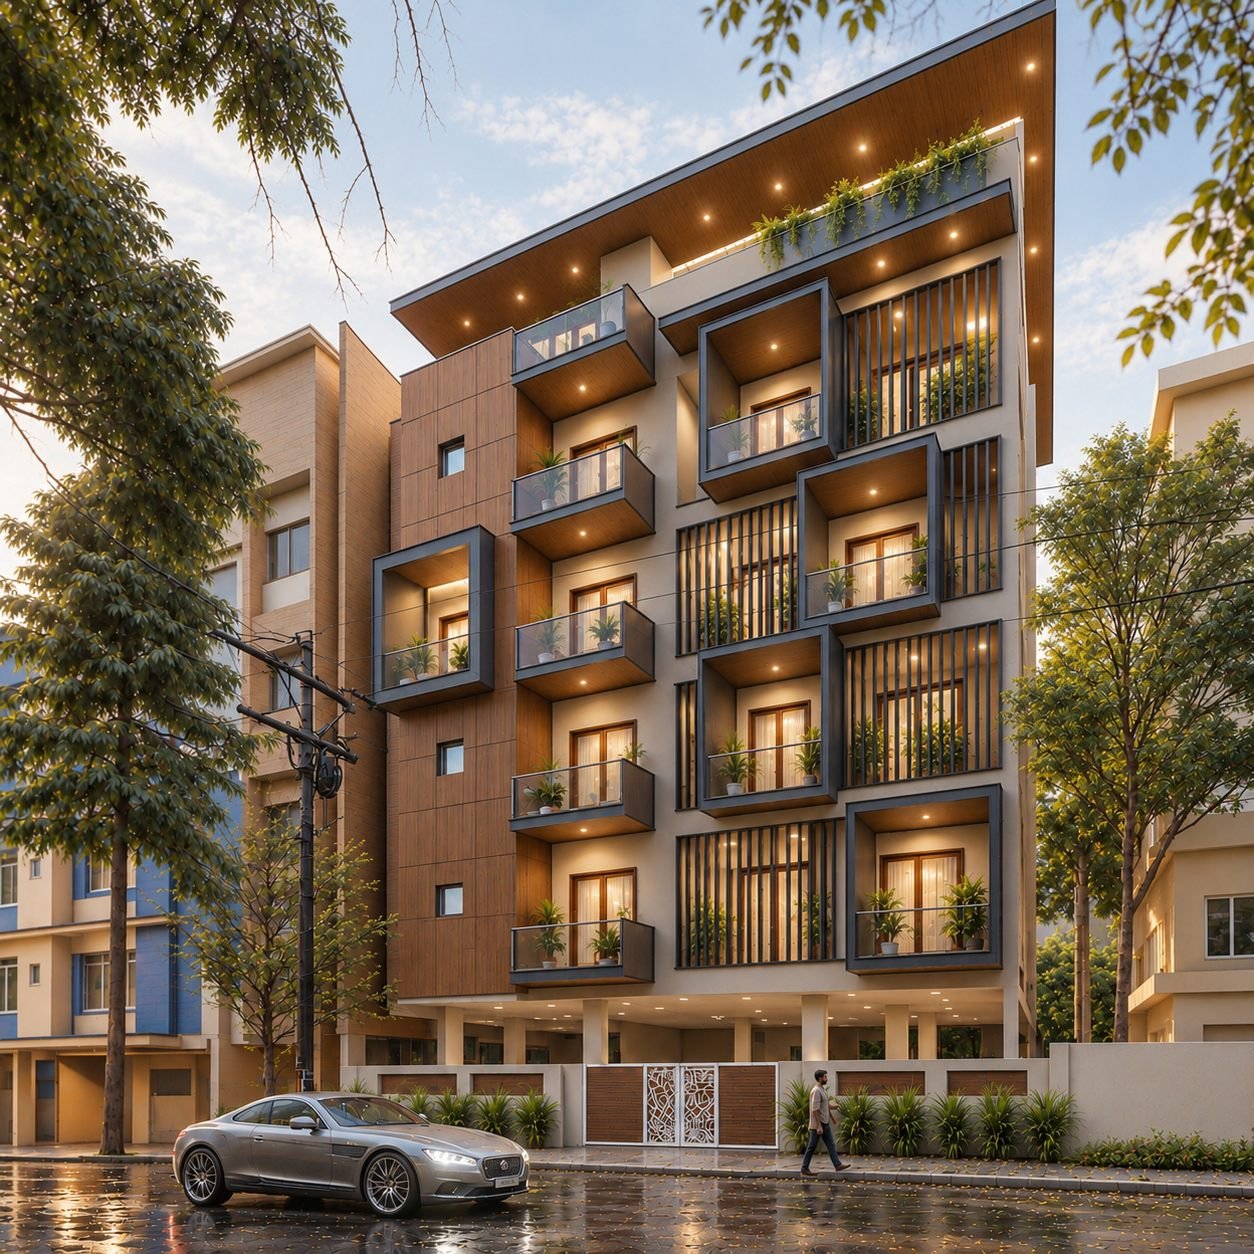
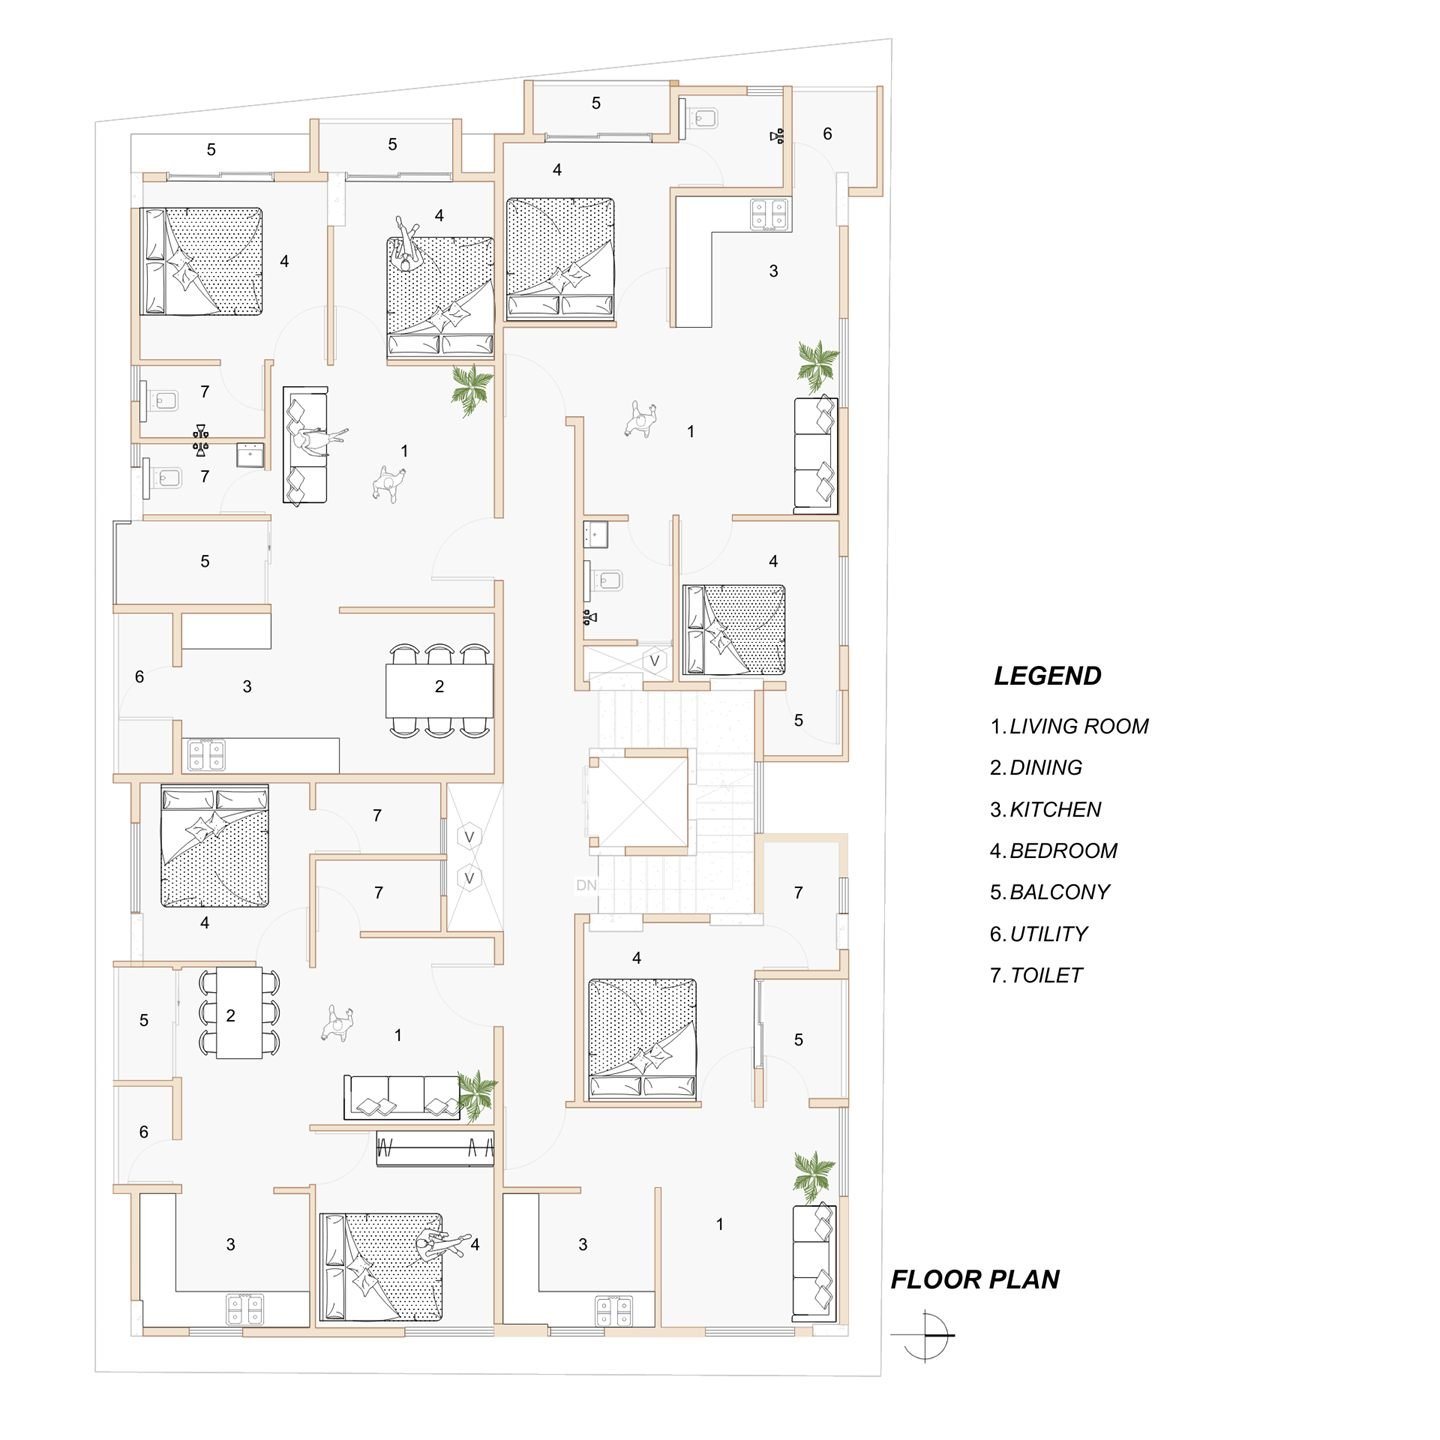
This G+4 studio apartment project in Bengaluru embodies the essence of modern urban living, designed with a perfect balance of functionality, style, and comfort. Each compact residence features an open-plan layout with large windows and private balconies that bring in abundant natural light and cross ventilation — creating bright, airy, and energy-efficient homes.
Design & Direction:
Ar. Saajan Sharma, Ar. Vishnu
·
Practice:
Urban Architects