
Image6 001
1 / 6
Client
Ms. Shilpi
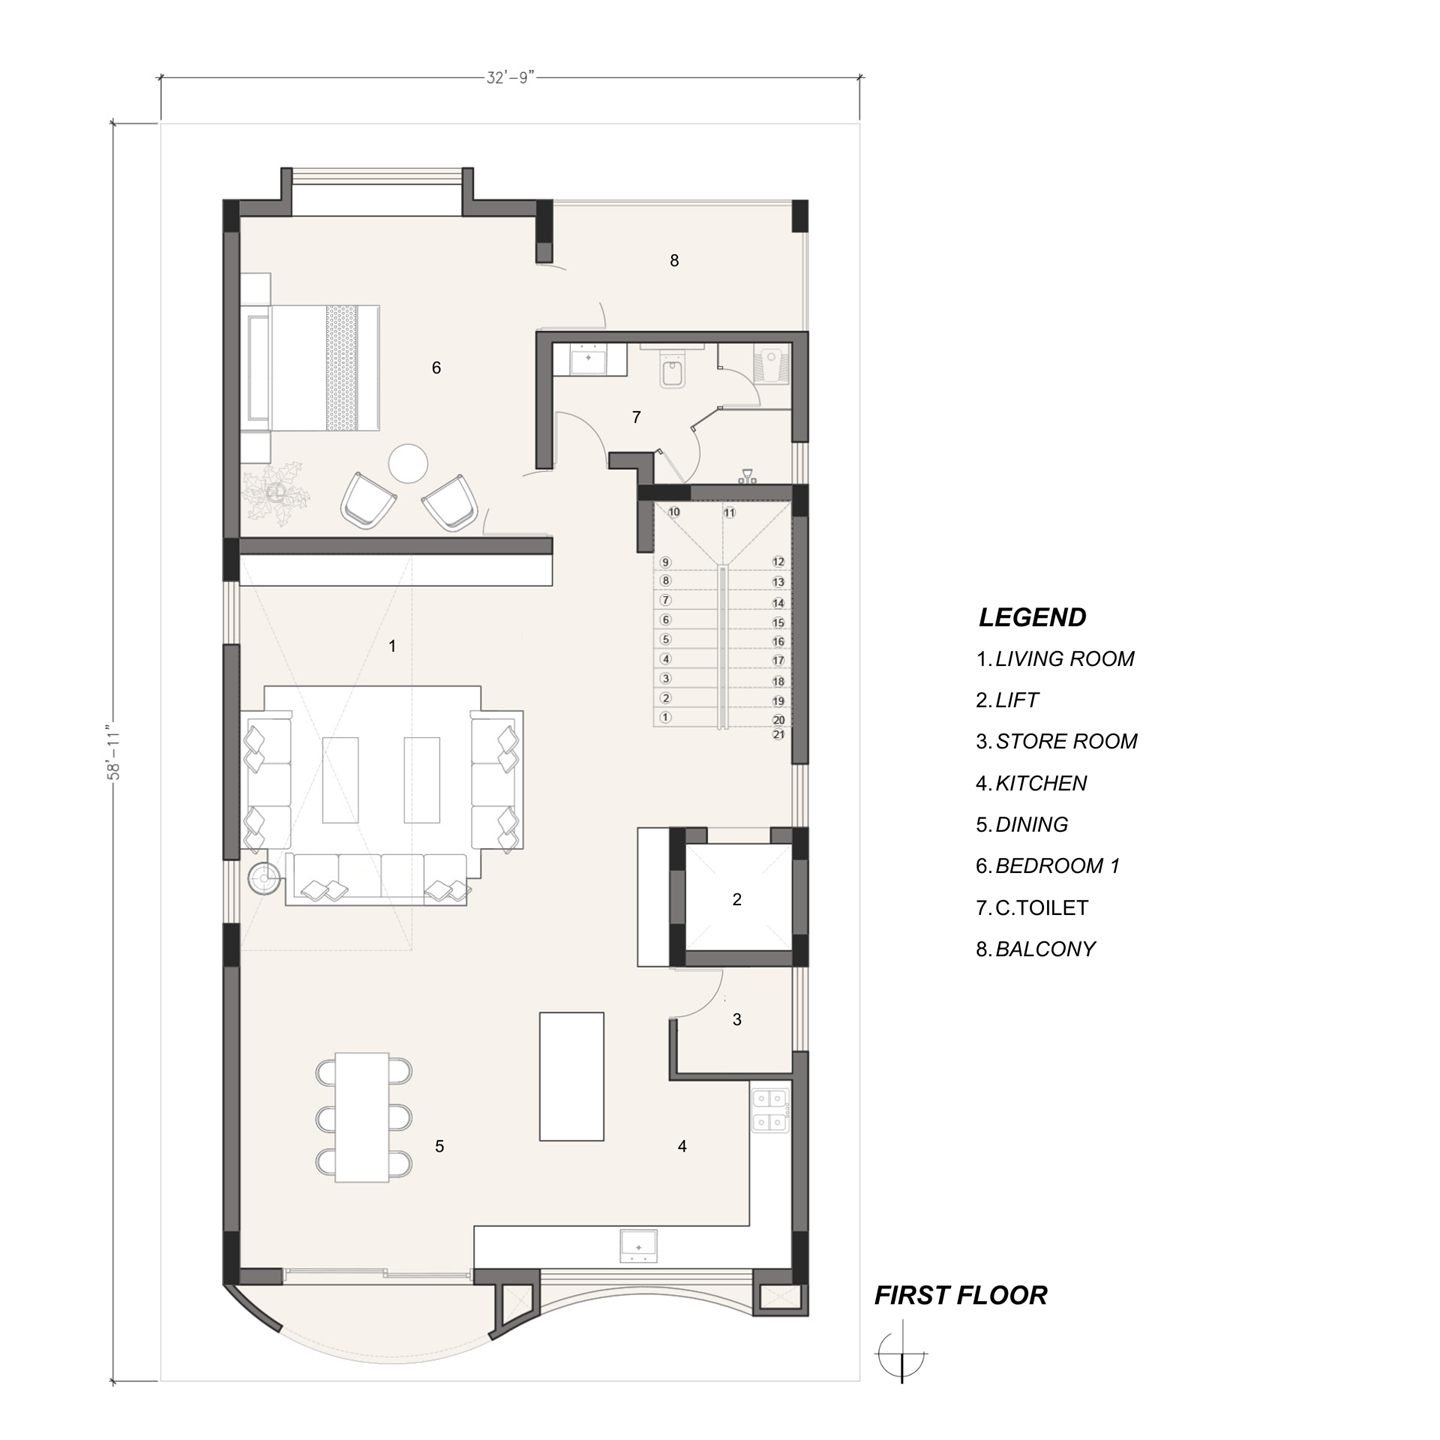
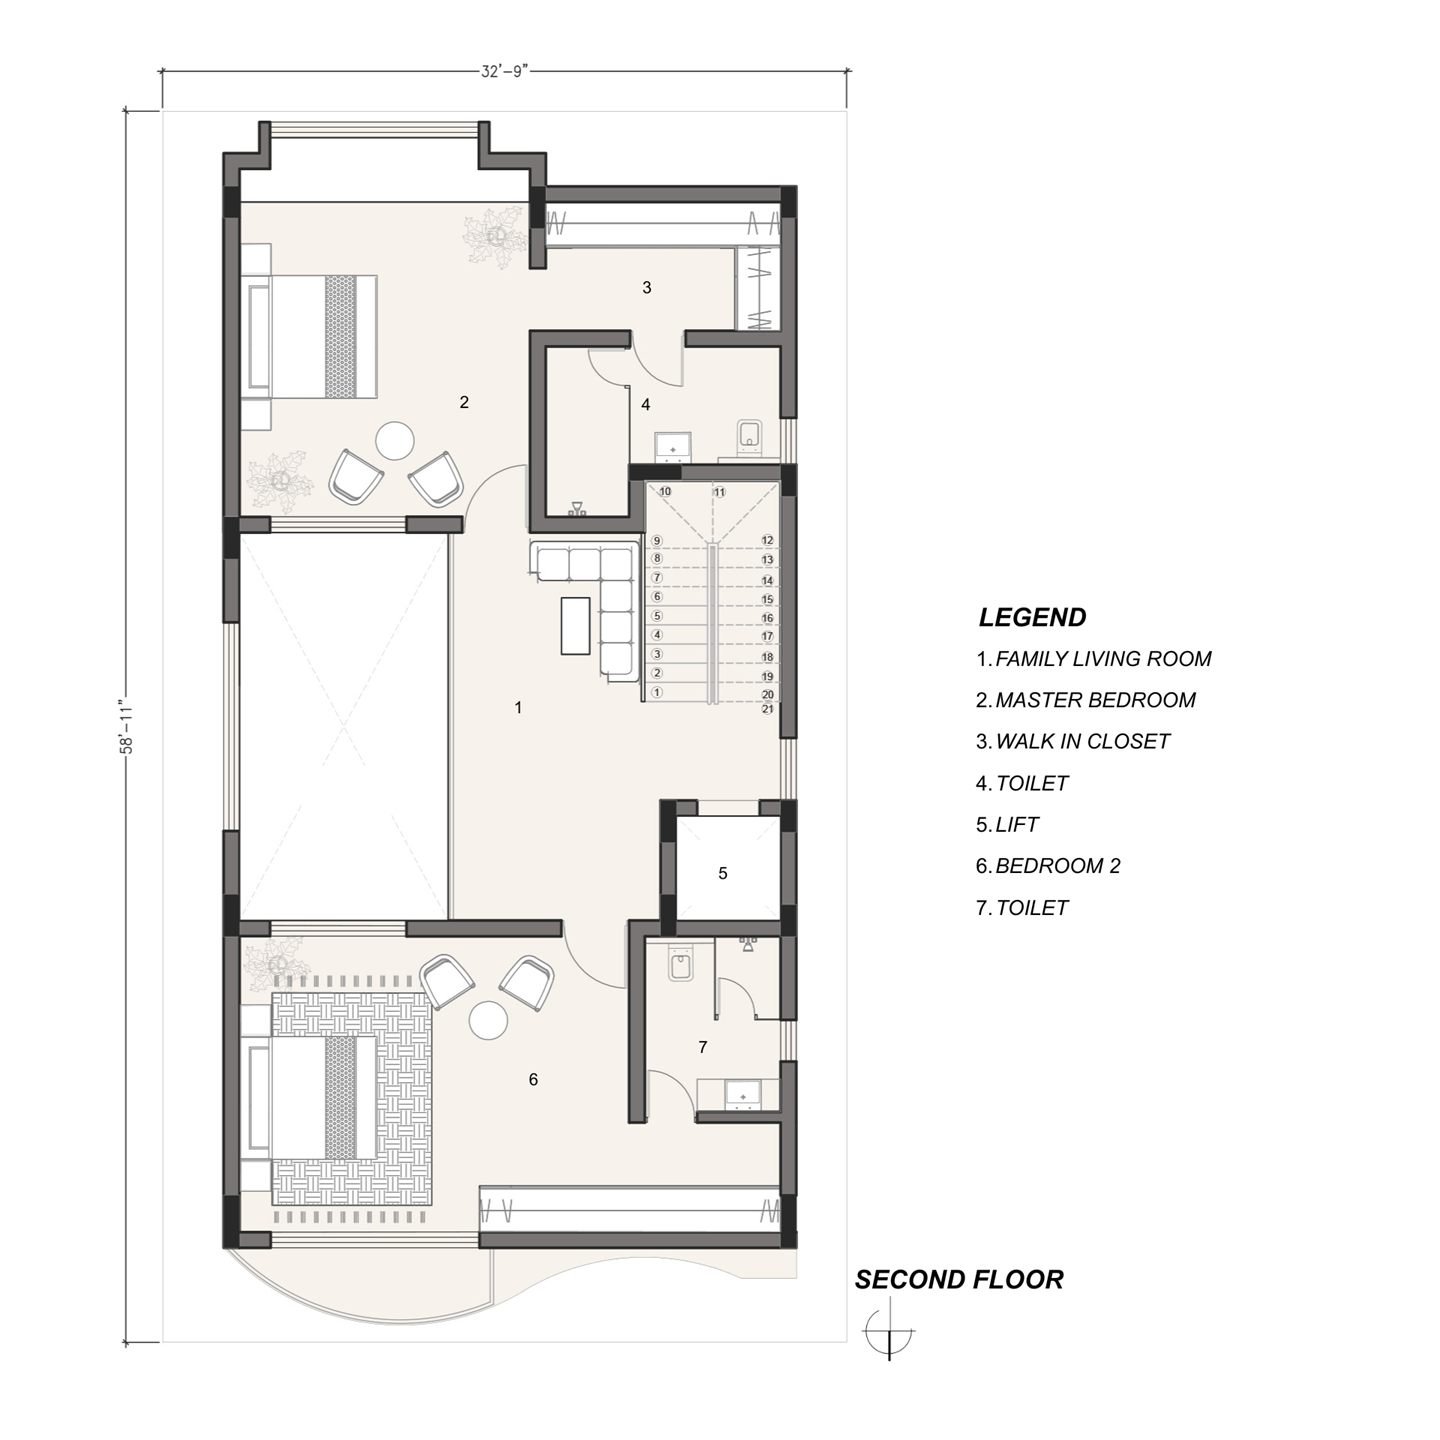
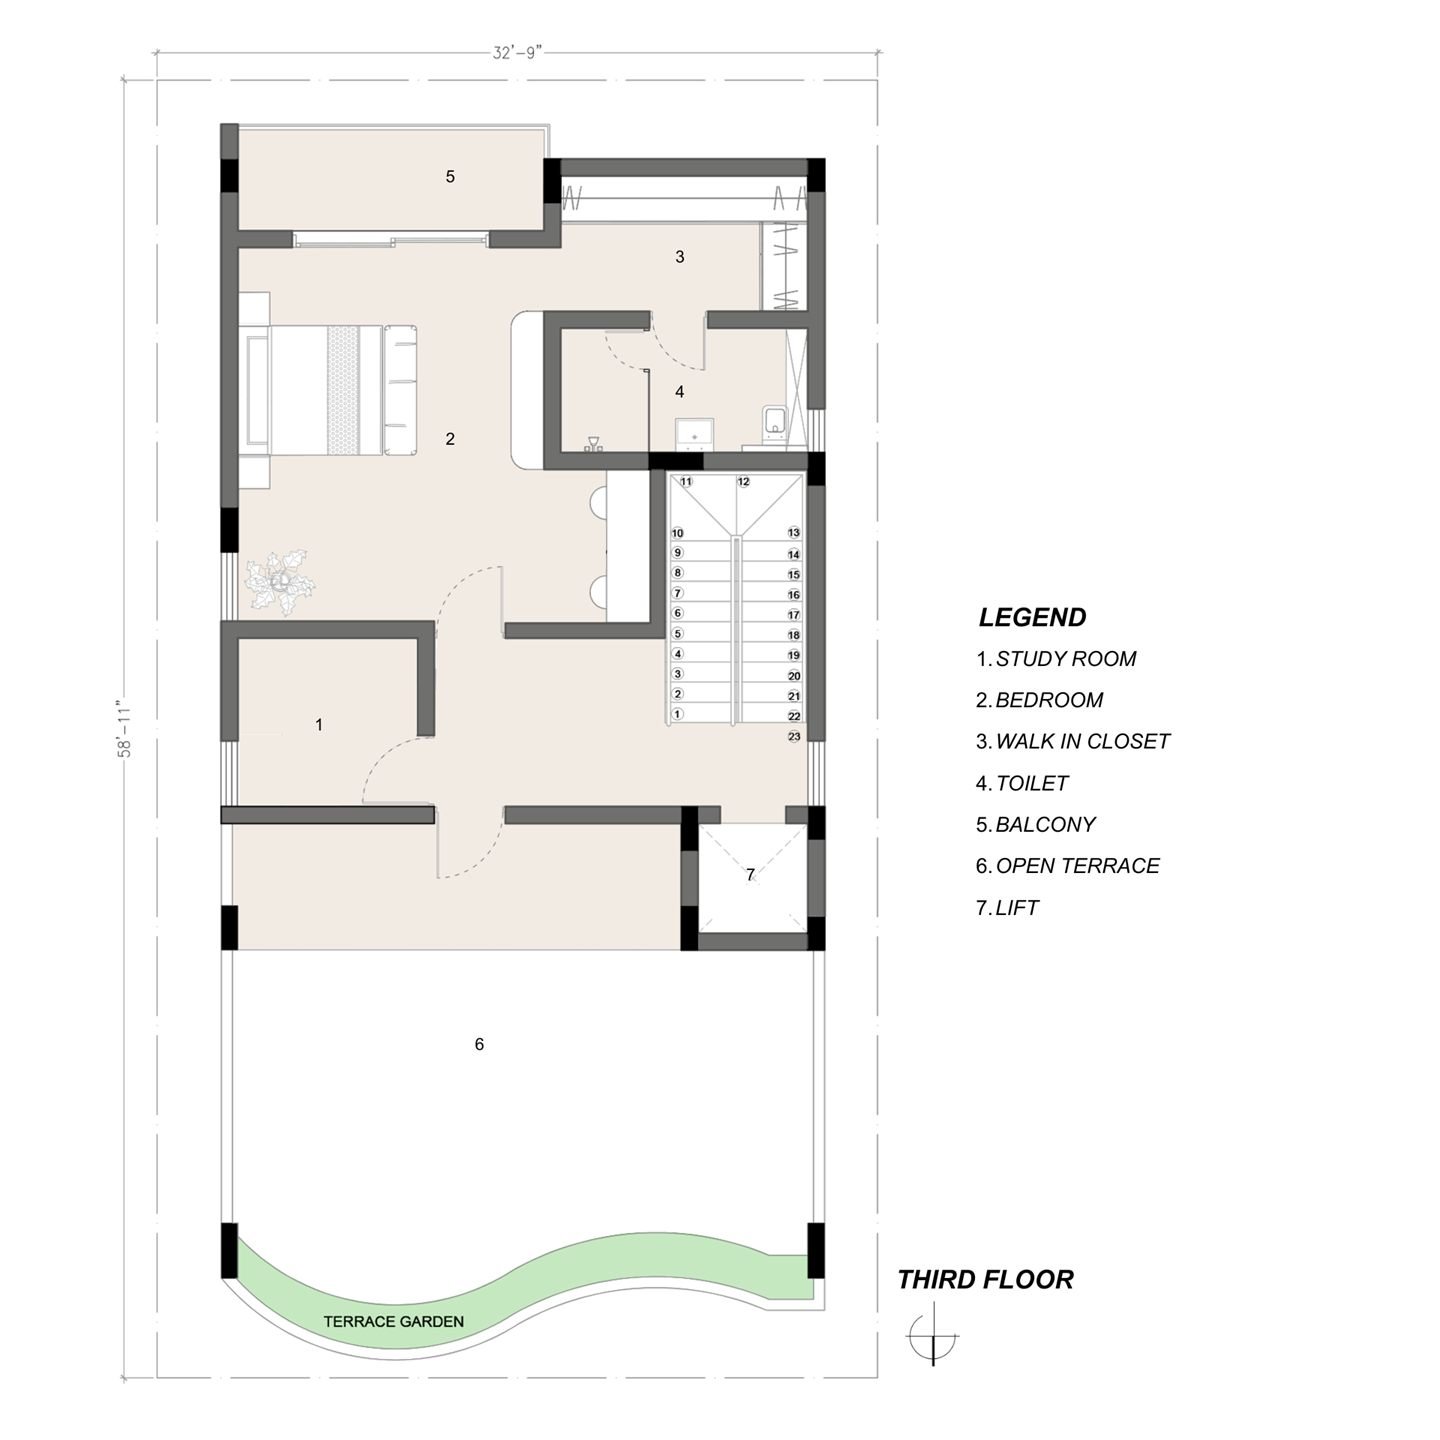
Built-Up Area / Size
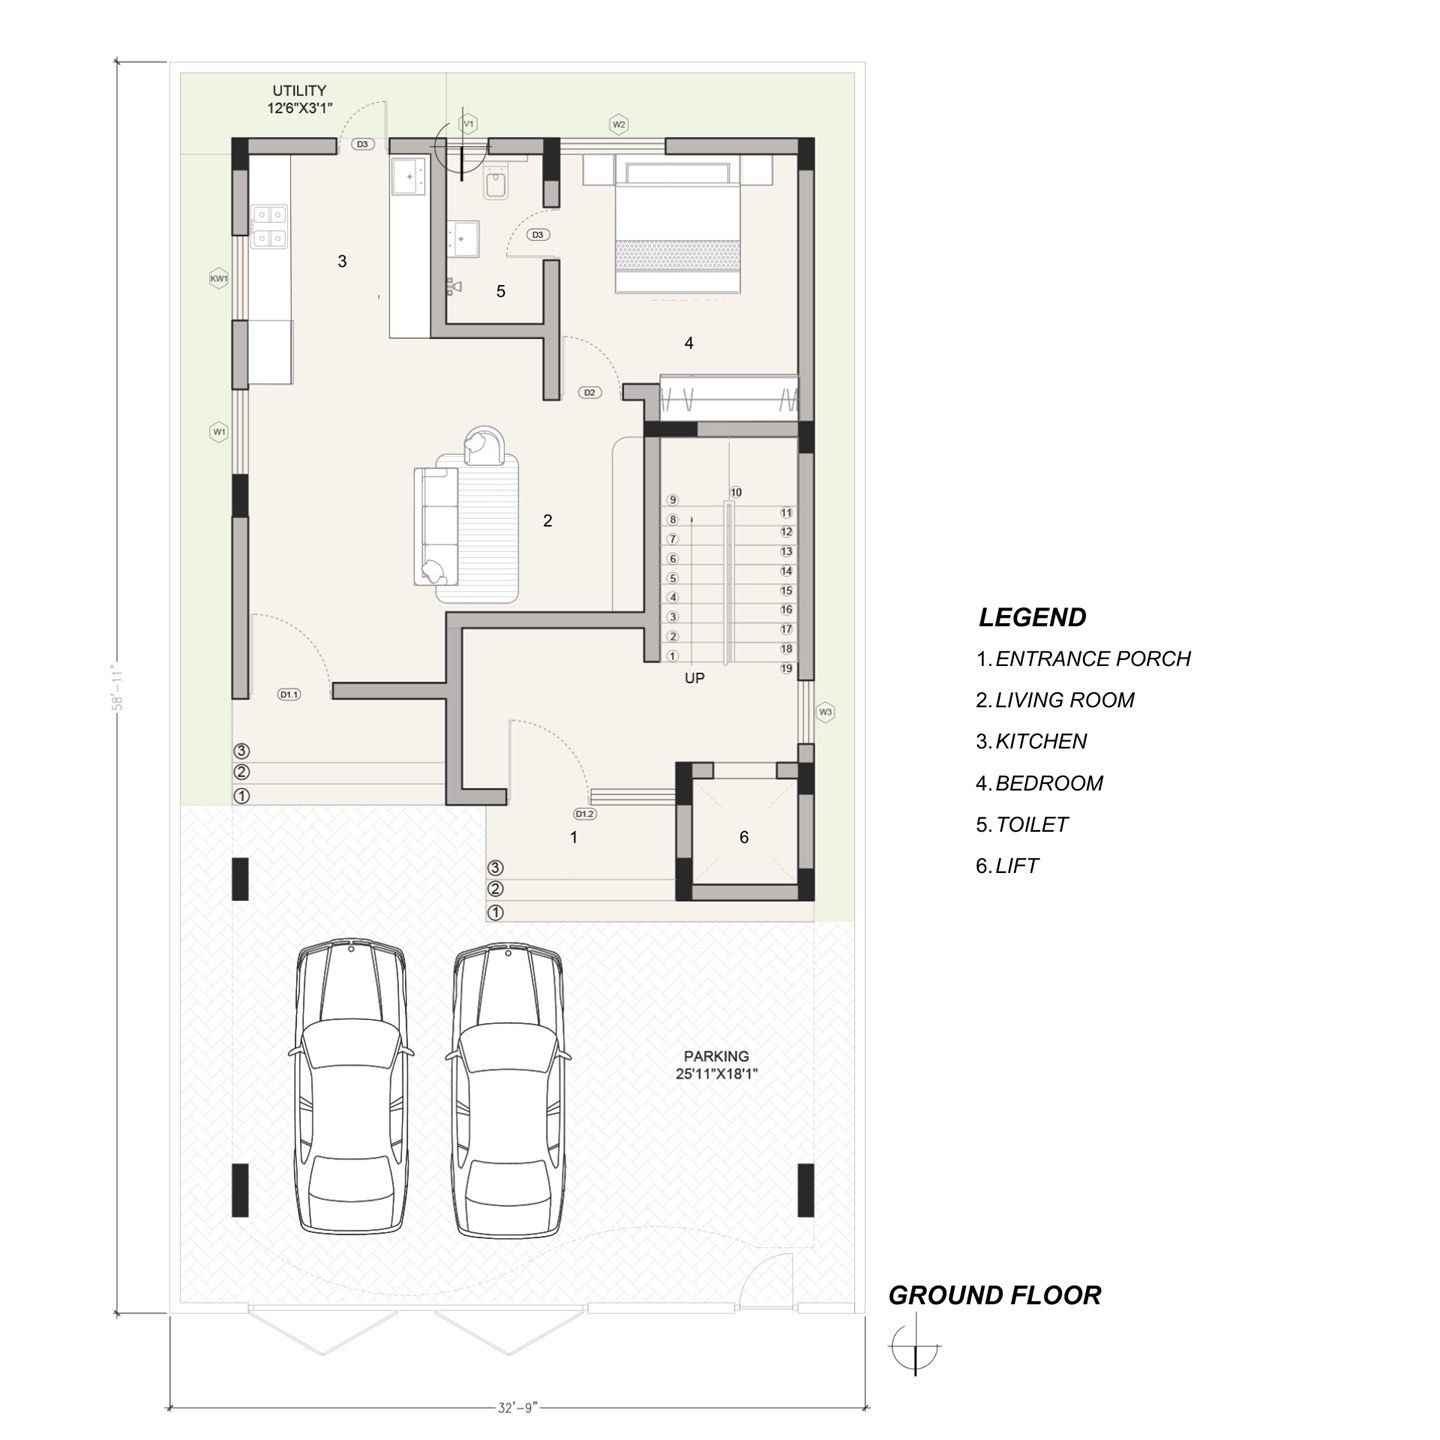
5,300 sq.ft (Built-up Area)
Location
Prestige City, Bengaluru
Configuration
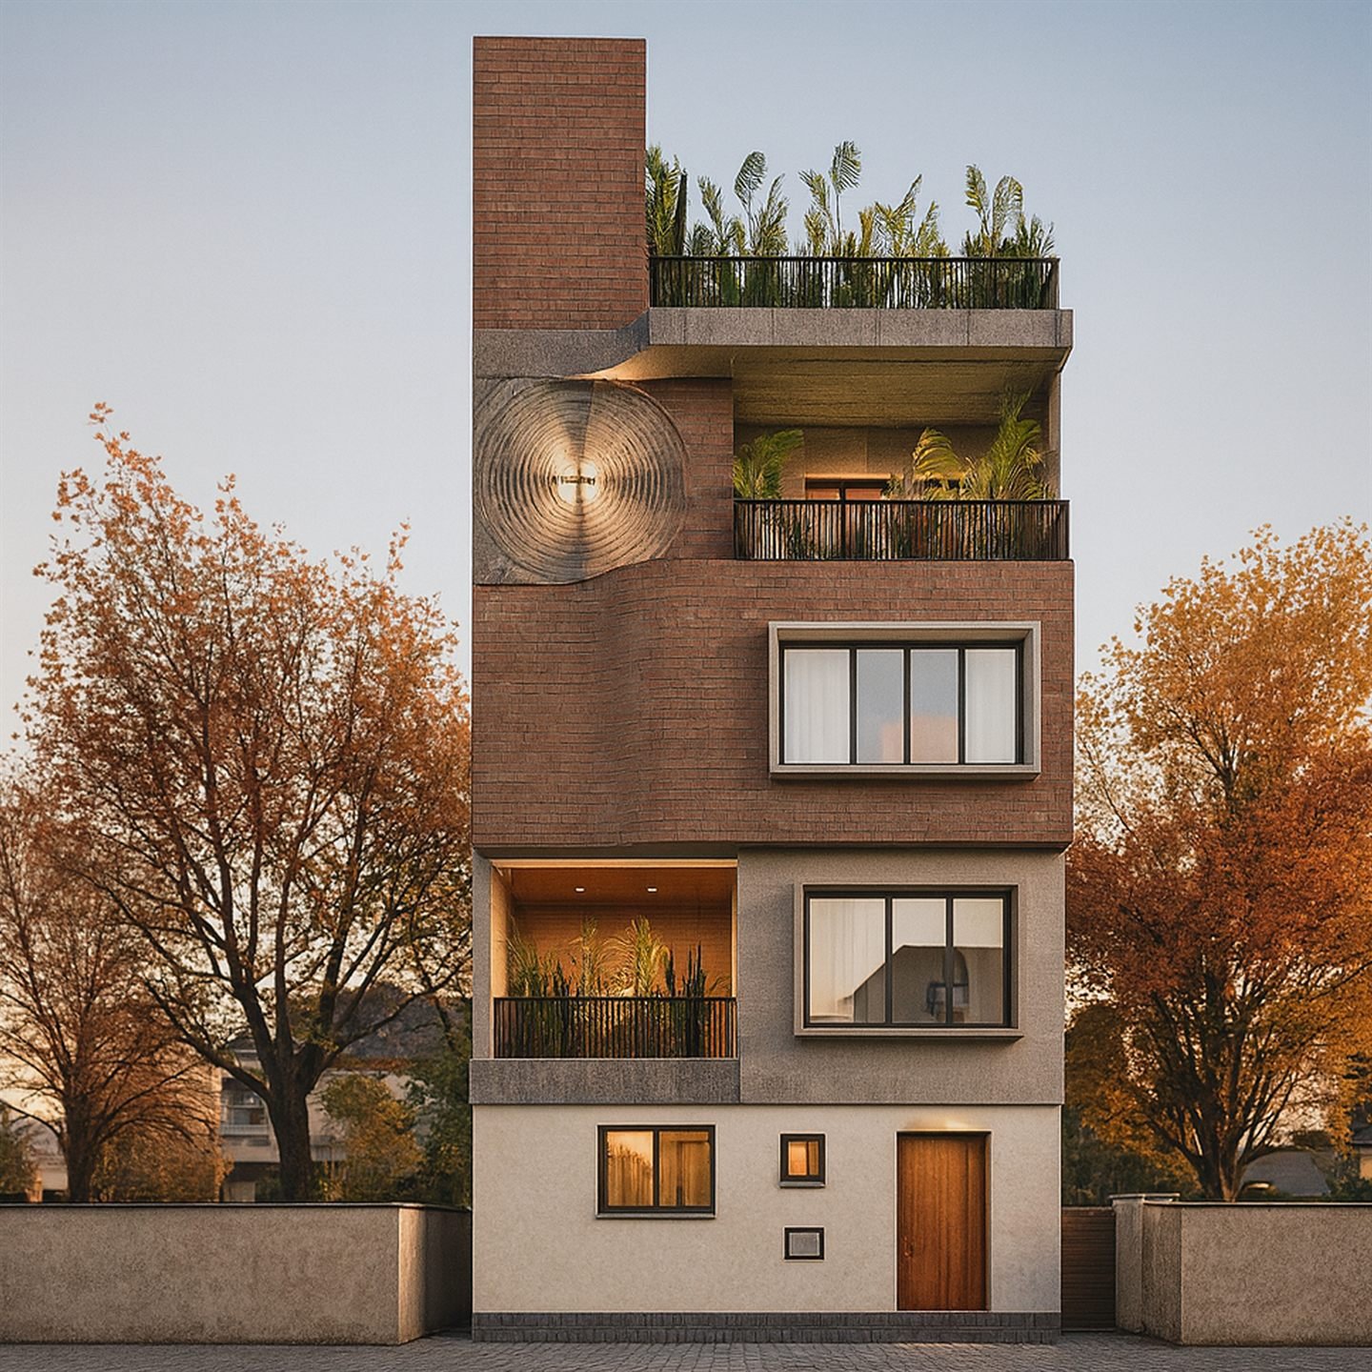
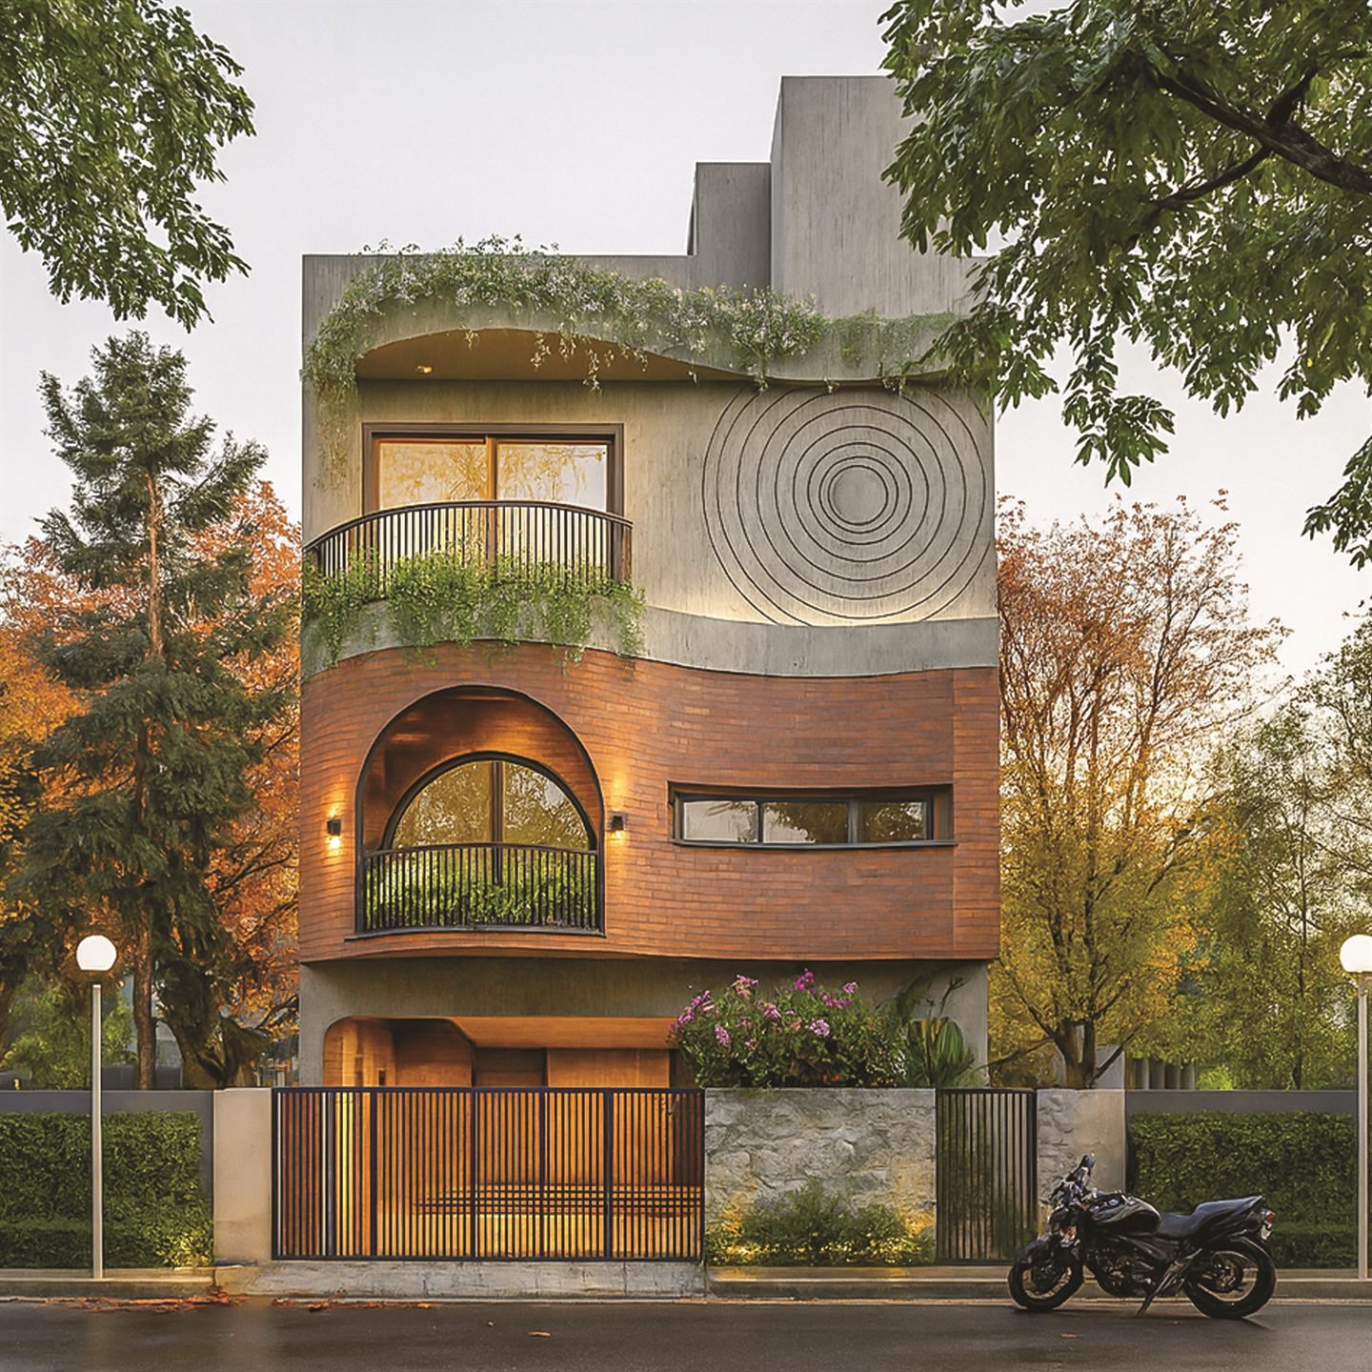
G + 3 Floors with Double-Height Living & Arched Fenestrations
Architectural Narrative & Design Approach
This modern residential design exemplifies our firm’s approach to contemporary architecture and interior design, where form, material, and nature coexist in perfect harmony. The façade showcases a striking balance of exposed concrete and earthy brickwork, creating a bold yet inviting street presence. The interplay of curved forms and linear geometry softens the structure, giving it a refined organic character.
Design & Direction:
Ar. Saajan Sharma, Ar. Vishnu
·
Practice:
Urban Architects